

Listing Courtesy of: HOUSTON / Listed By: Lacy DeSouza, Coldwell Banker Realty
1910 Kelona Drive Spring, TX 77386
Active (1 Days)
$269,000 (USD)
OPEN HOUSE TIMES
-
OPENSat, Nov 710:00 am - 12 noon
Description
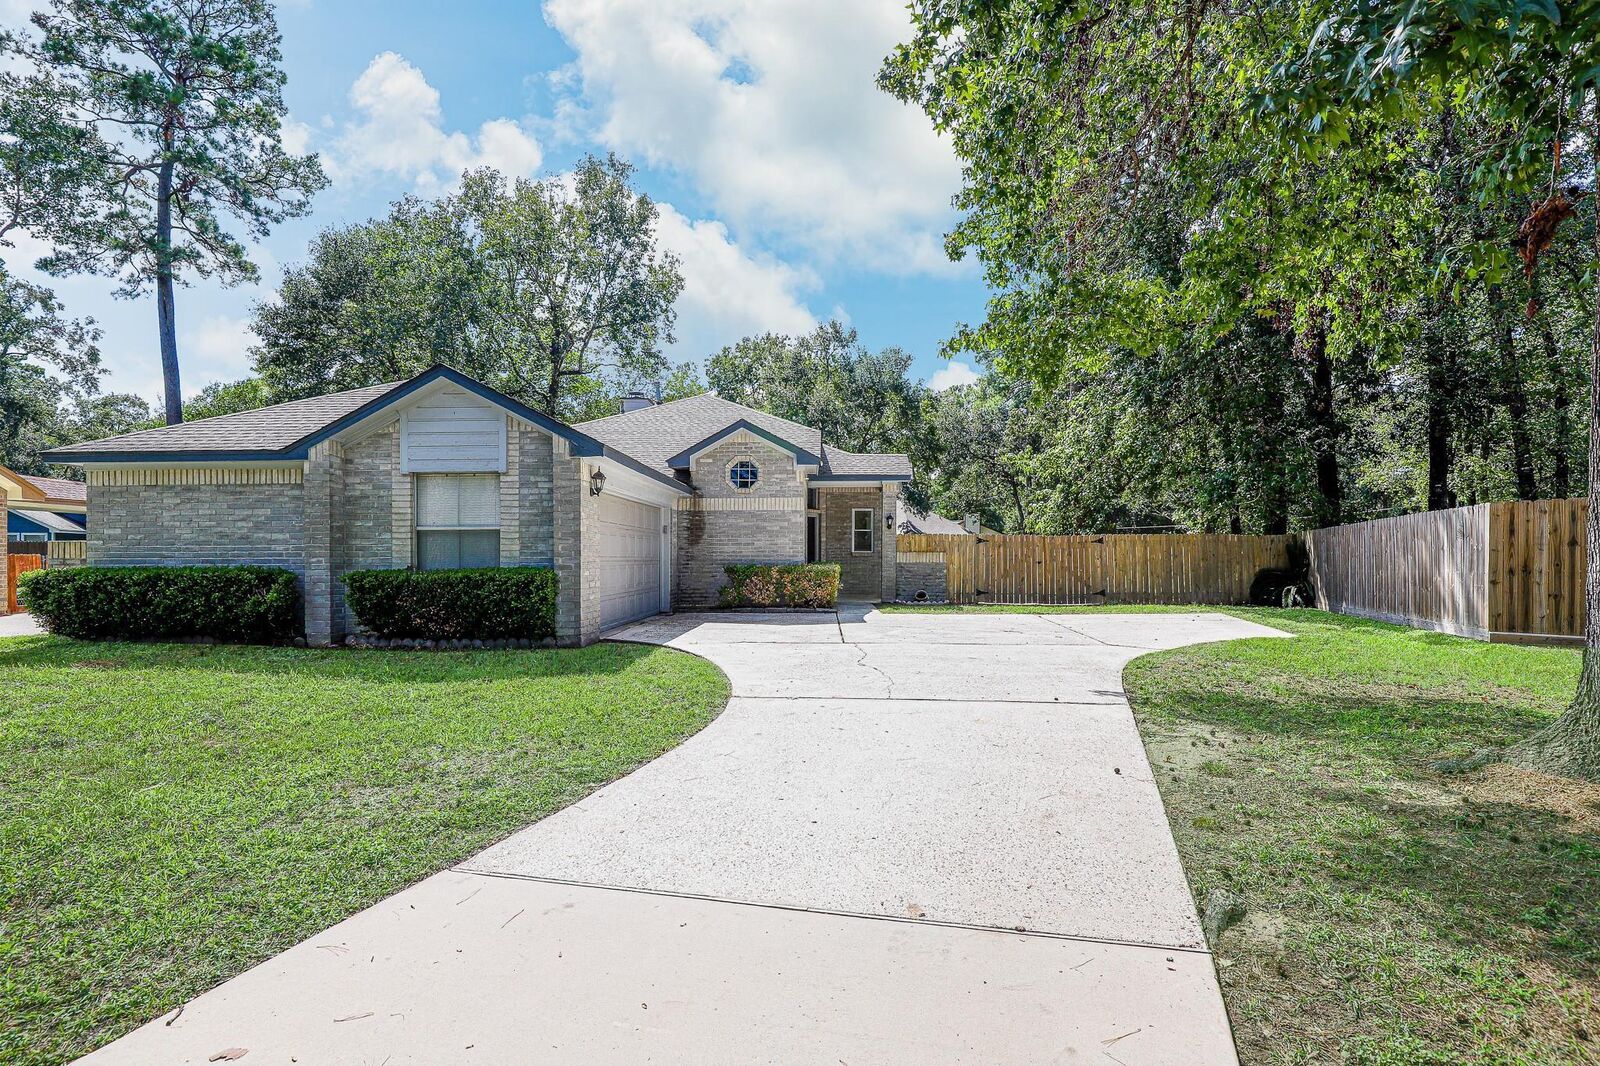
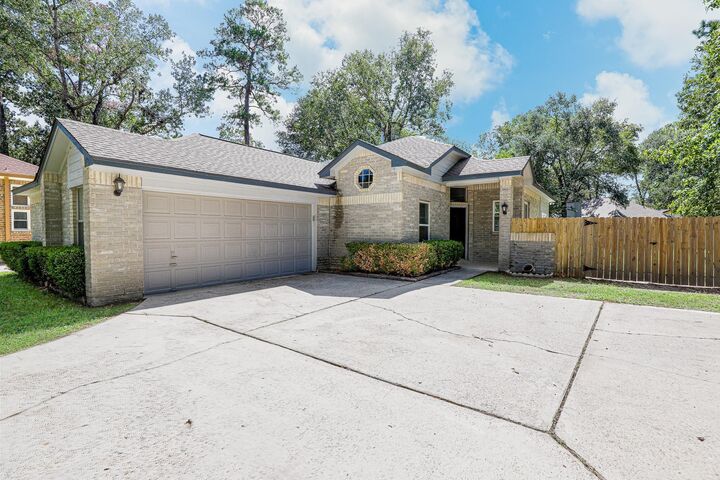
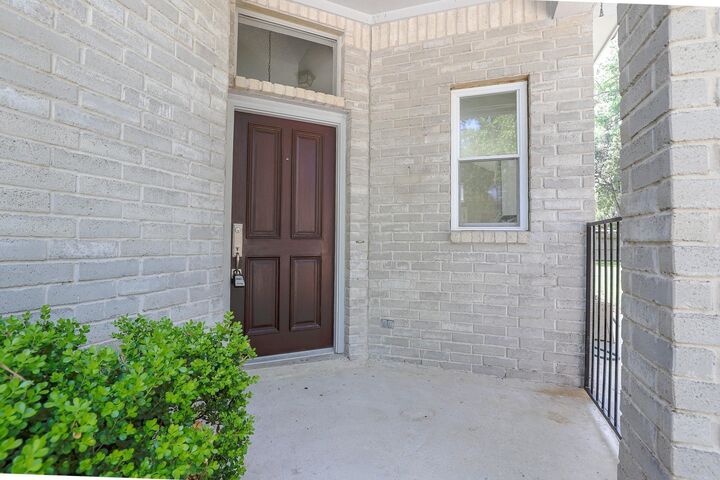
Welcome home to this charming three-bedroom, two-bath retreat on a spacious cul-de-sac lot in the master-planned community of Imperial Oaks! Neutral-colored interior paint, tile flooring in the main living areas, and NEW carpet create a welcoming, move-in-ready feel. A NEW HVAC system and NEW gas stove add comfort and value. The inviting living room features high ceilings, built-in shelving, a cozy fireplace, and a wet bar perfect for entertaining. Natural light fills the bright kitchen, offering ample counter space for meal preparation. Unwind in the spacious primary suite with an ensuite bath featuring a soaking tub, separate shower, dual-sink vanity, and modern tile. A sweet little courtyard offers a quiet spot to read a book, enjoy sun-loving plants, or relax with your pets. The expansive backyard provides plenty of room for outdoor entertaining, gardening, and play. A wonderful place to call home!
MLS #:
64995942
64995942
Taxes
$4,840(2026)
$4,840(2026)
Lot Size
0.29 acres
0.29 acres
Type
Single-Family Home
Single-Family Home
Year Built
1984
1984
Style
Traditional
Traditional
School District
11 - Conroe
11 - Conroe
County
Montgomery County
Montgomery County
Community
Imperial Oaks 03
Imperial Oaks 03
Listed By
Lacy DeSouza, Coldwell Banker Realty
Source
HOUSTON
Last checked Nov 5 2026 at 5:50 AM GMT+0000
HOUSTON
Last checked Nov 5 2026 at 5:50 AM GMT+0000
Bathroom Details
- Full Bathrooms: 2
- Half Bathroom: 1
Interior Features
- Refrigerator Included
- Wet Bar
- Dishwasher
- Microwave
- Laundry: Washer Hookup
- Laundry: Electric Dryer Hookup
- All Bedrooms Down
- High Ceilings
- Gas Oven
- Windows: Insulated/Low-E Windows
- Gas Range
Kitchen
- Kitchen Open to Family Room
- Pantry
Subdivision
- Imperial Oaks 03
Lot Information
- Cul-De-Sac
- Subdivided
- 1/4 Up to 1/2 Acre
Property Features
- Fireplace: 1
- Foundation: Slab
Heating and Cooling
- Natural Gas
- Electric
- Ceiling Fan(s)
Homeowners Association Information
- Dues: $650/Annually
Flooring
- Carpet
- Tile
Exterior Features
- Roof: Composition
Utility Information
- Sewer: Public Sewer
- Energy: Thermostat
School Information
- Elementary School: Kaufman Elementary School
- Middle School: Irons Junior High School
- High School: Oak Ridge High School
Garage
- Attached Garage
Parking
- Total: 2
- Attached
Stories
- 1
Living Area
- 1,551 sqft
Location
Disclaimer: Copyright 2026 Houston Association of Realtors. All rights reserved. This information is deemed reliable, but not guaranteed. The information being provided is for consumers’ personal, non-commercial use and may not be used for any purpose other than to identify prospective properties consumers may be interested in purchasing. Data last updated 11/4/26 21:50


